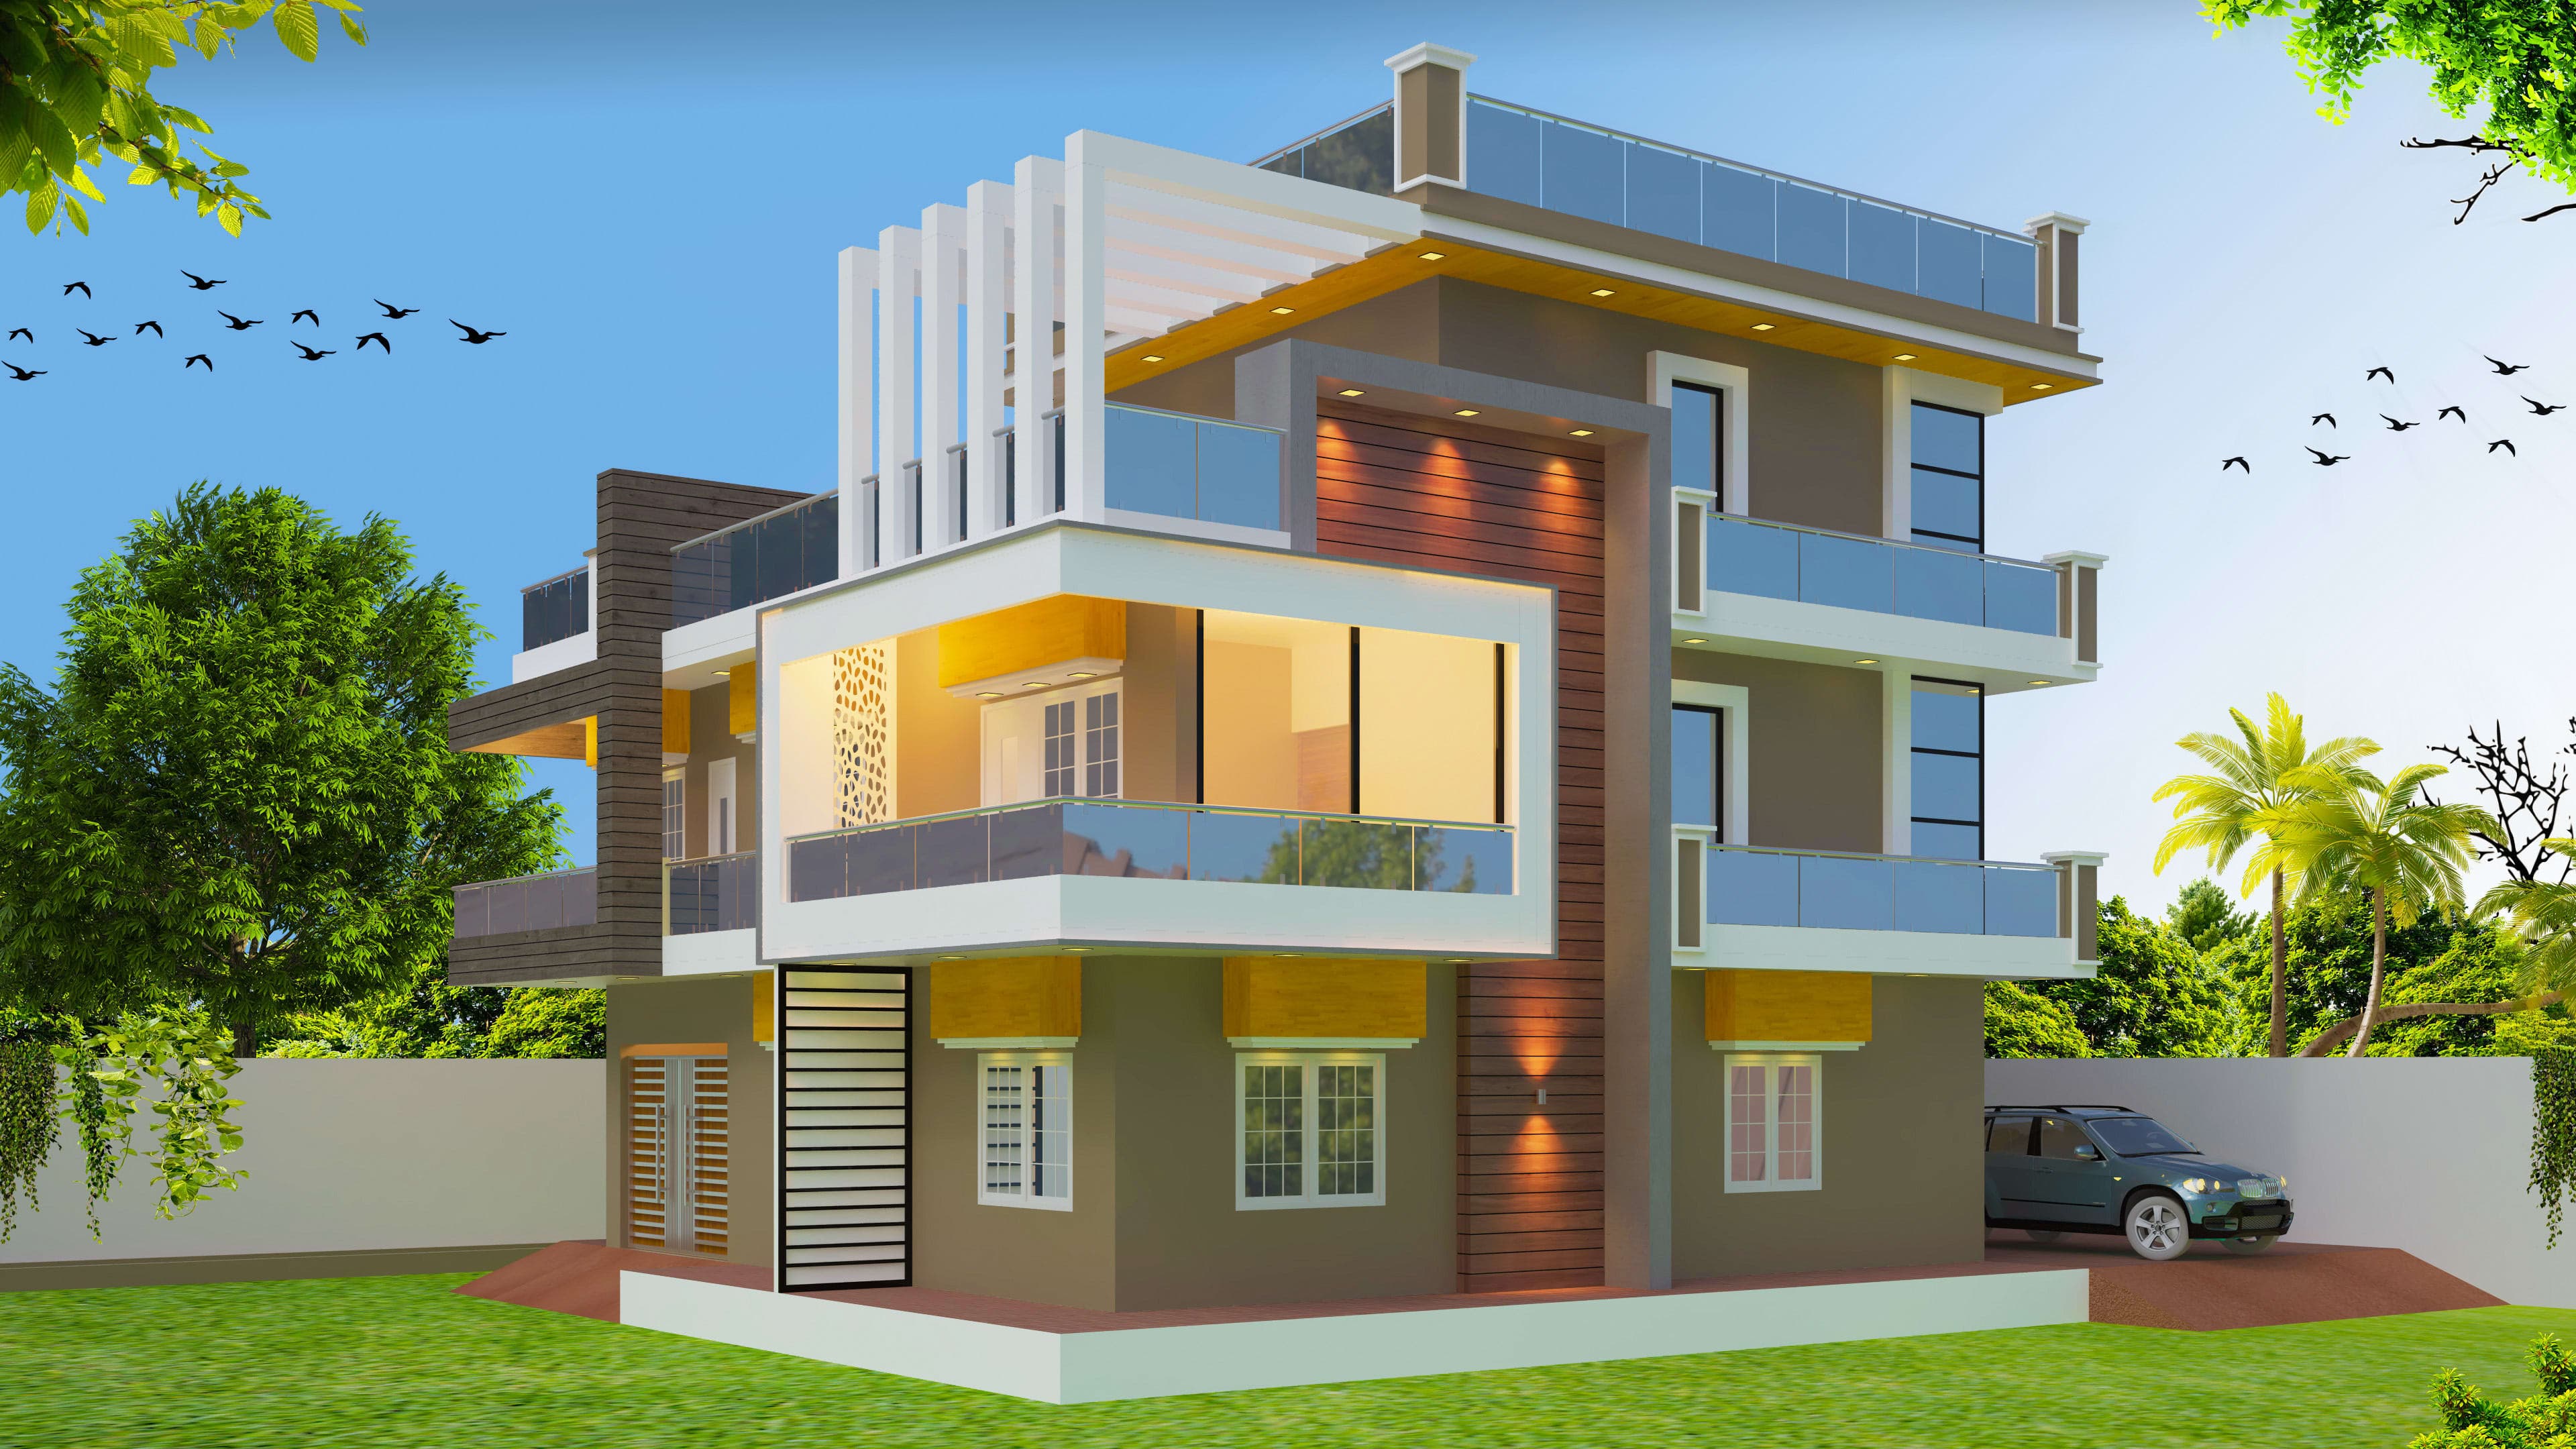
Residential Layout for Mrs. Priti
A proposed residential layout prepared for Mrs. Priti by ABA Valuers and Infrastructure. The project includes detailed architectural planning for a two-floor residence with ground and first floor layouts. The residential plan includes living areas, bedrooms, kitchen, dining area, guest rooms, bathrooms, dressing areas, parking, garden and terrace spaces. The ground and first floor plans include a floor height of approximately 10'-6". The project documentation also includes detailed foundation plans, column centerline plans, column plans, staircase RCC details and lintel details. Additional documentation covers material and colour selections used for the architectural design, including paint, tile and other finish specifications shown in the drawings. The drawings were issued in December 2025 and additional documentation contains detailed architectural and structural information for the residence.
Project Information
Location
jaspur
Year
2026
Client
Mrs. Priti
Project Type
Residential Architecture
Project Gallery